
Client:
Rehabilitation Construction and Management public legal entity in Kalbajar district
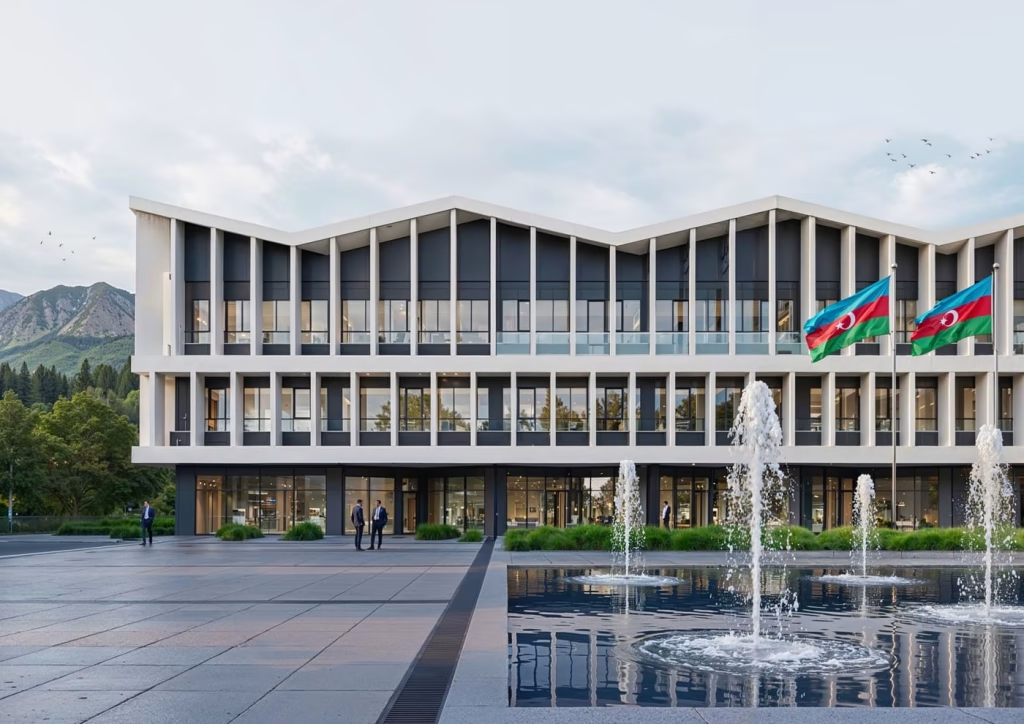
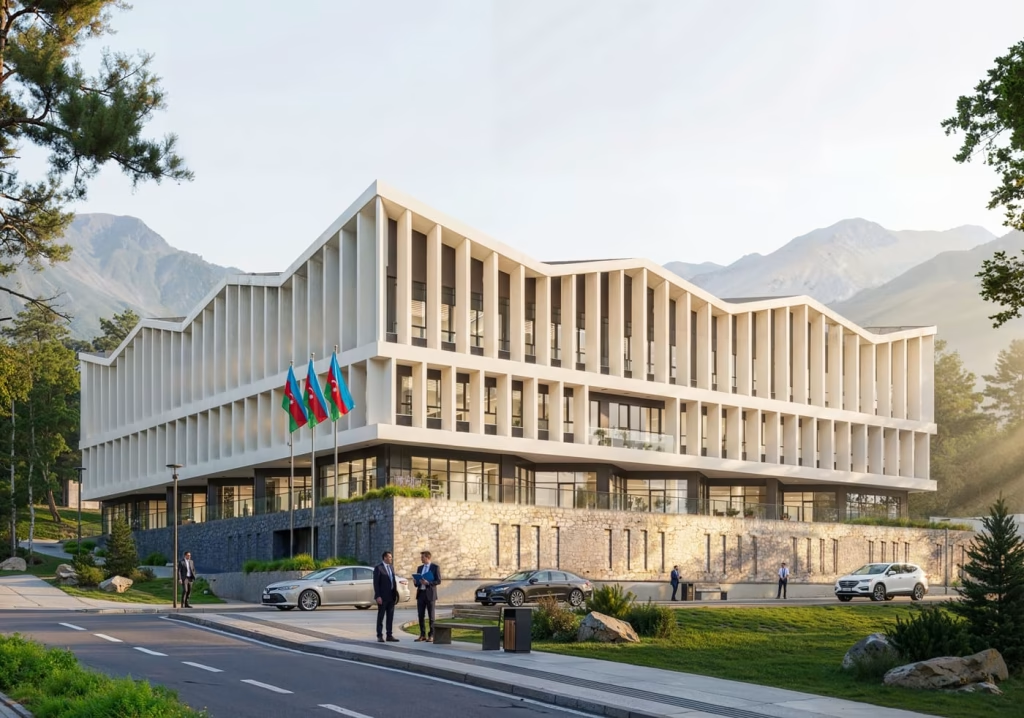
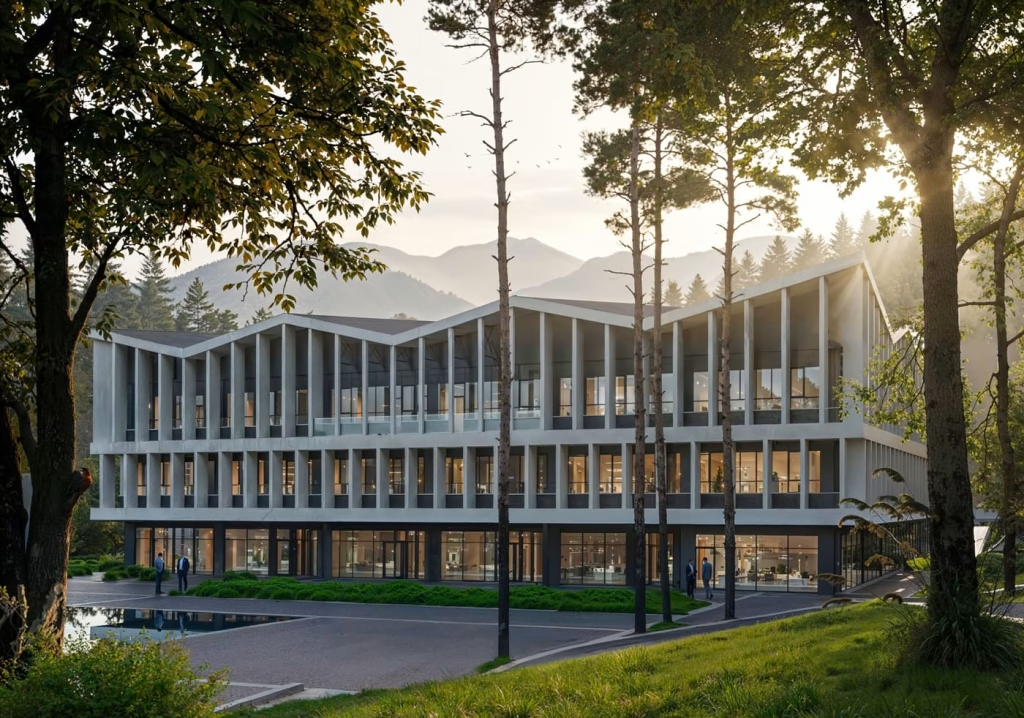
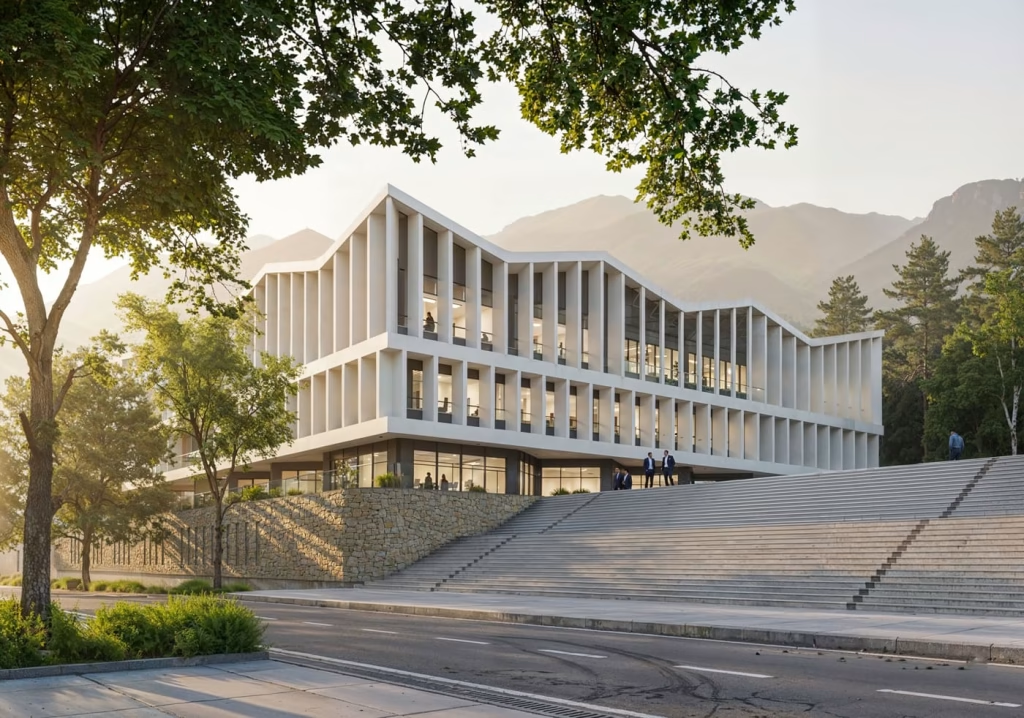
In accordance with the reconstruction and development plan of Kalbajar city, the administrative building we designed covers a total area of 9,960 m², comprising 3 stories and a basement.
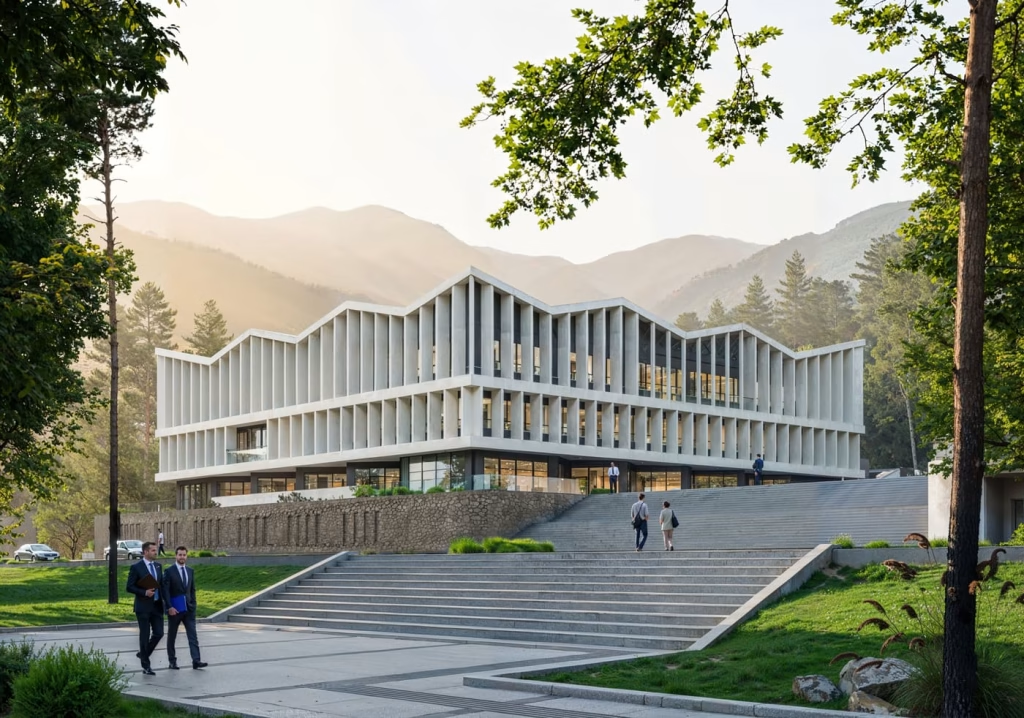
The exterior design harmoniously blends modern architectural elements with the region’s natural beauty.
The main objective of the project is to consolidate various administrative structures in a single space, providing fast, comfortable, and high-standard services to the public. This centralized structure ensures that both local residents and visitors can access services quickly and seamlessly.
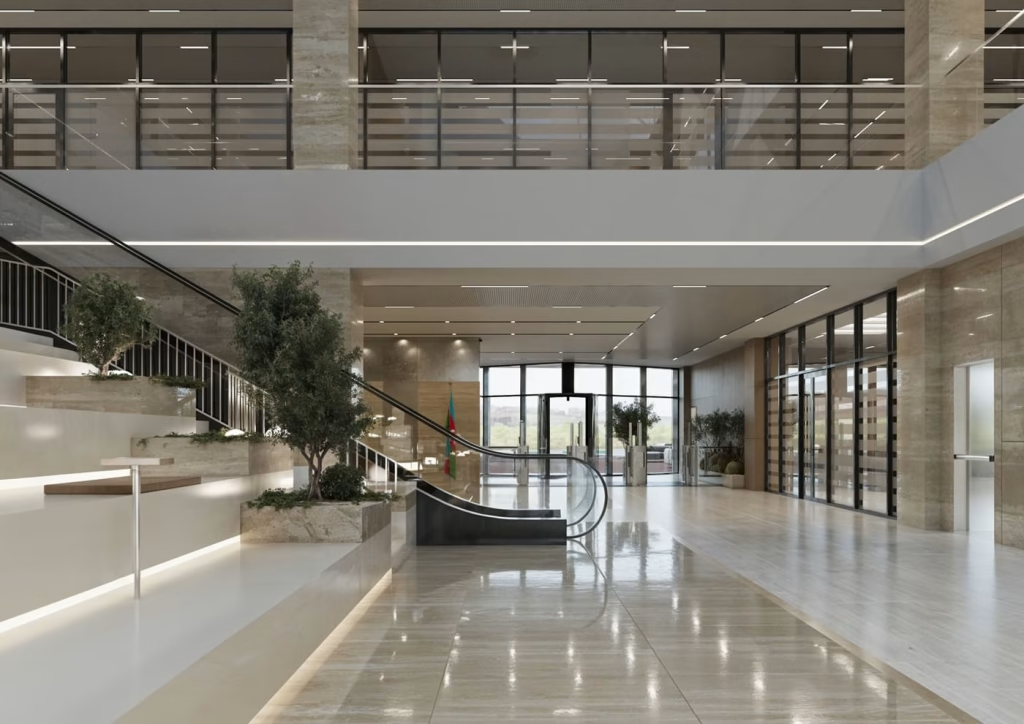
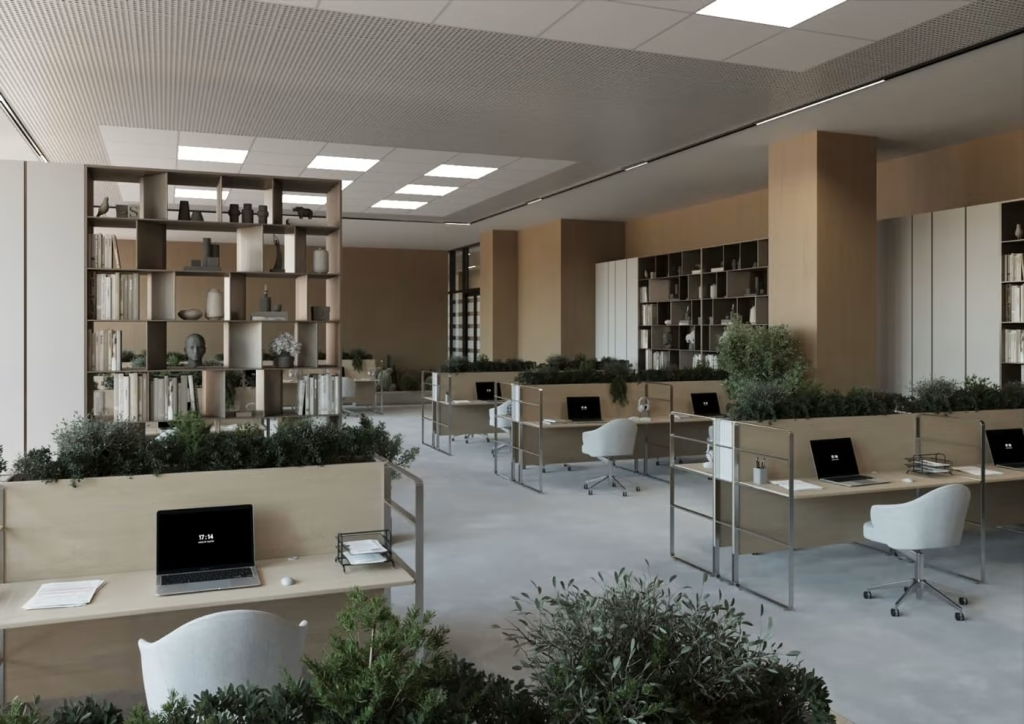
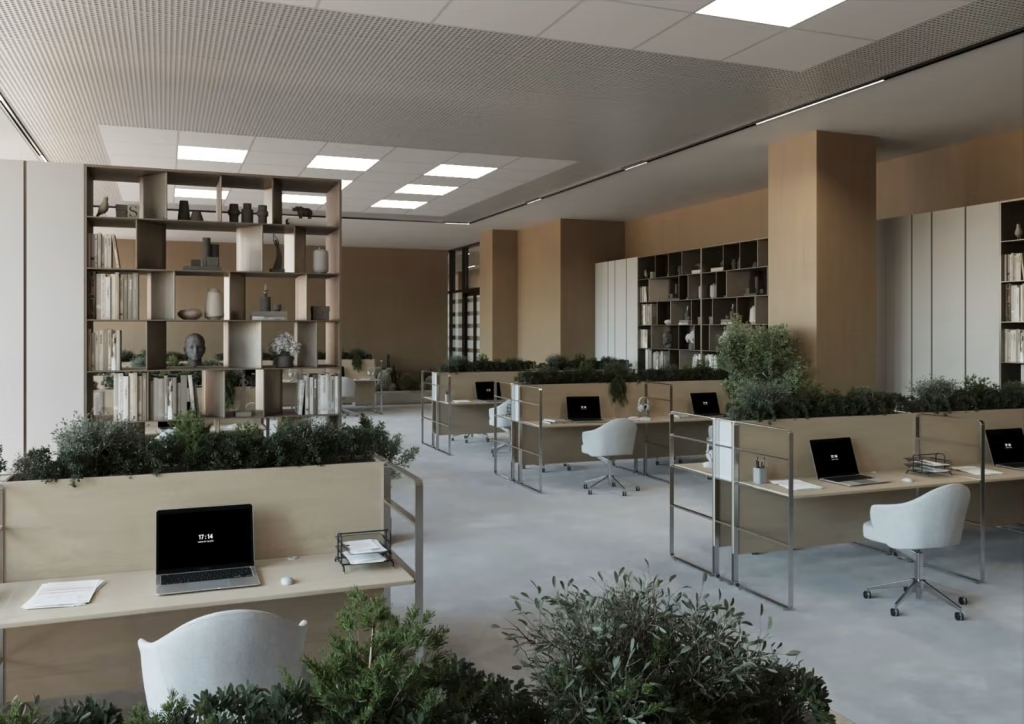
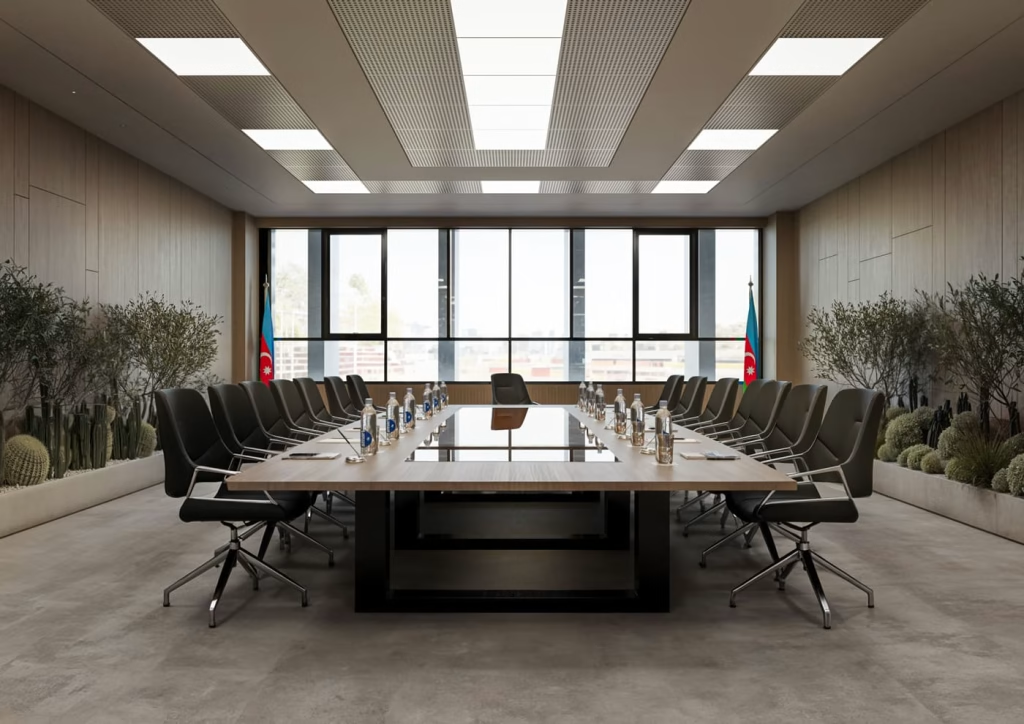
The interior includes spacious offices, comfortable waiting areas, and a modern dining space. Maximizing the use of natural light creates an airy atmosphere while boosting energy efficiency. These solutions ensure both citizen comfort and higher employee productivity.
In addition to the administrative building, the site features internal roads and pedestrian paths, surface parking and underground parking beneath the building, surface and underground utility infrastructure, as well as green zones adapted to the region’s terrain – all planned to function without interfering with one another.
This building, distinguished by its superior solutions in both technical and aesthetic terms, will occupy an important place in the administrative and social life of Kalbajar.